
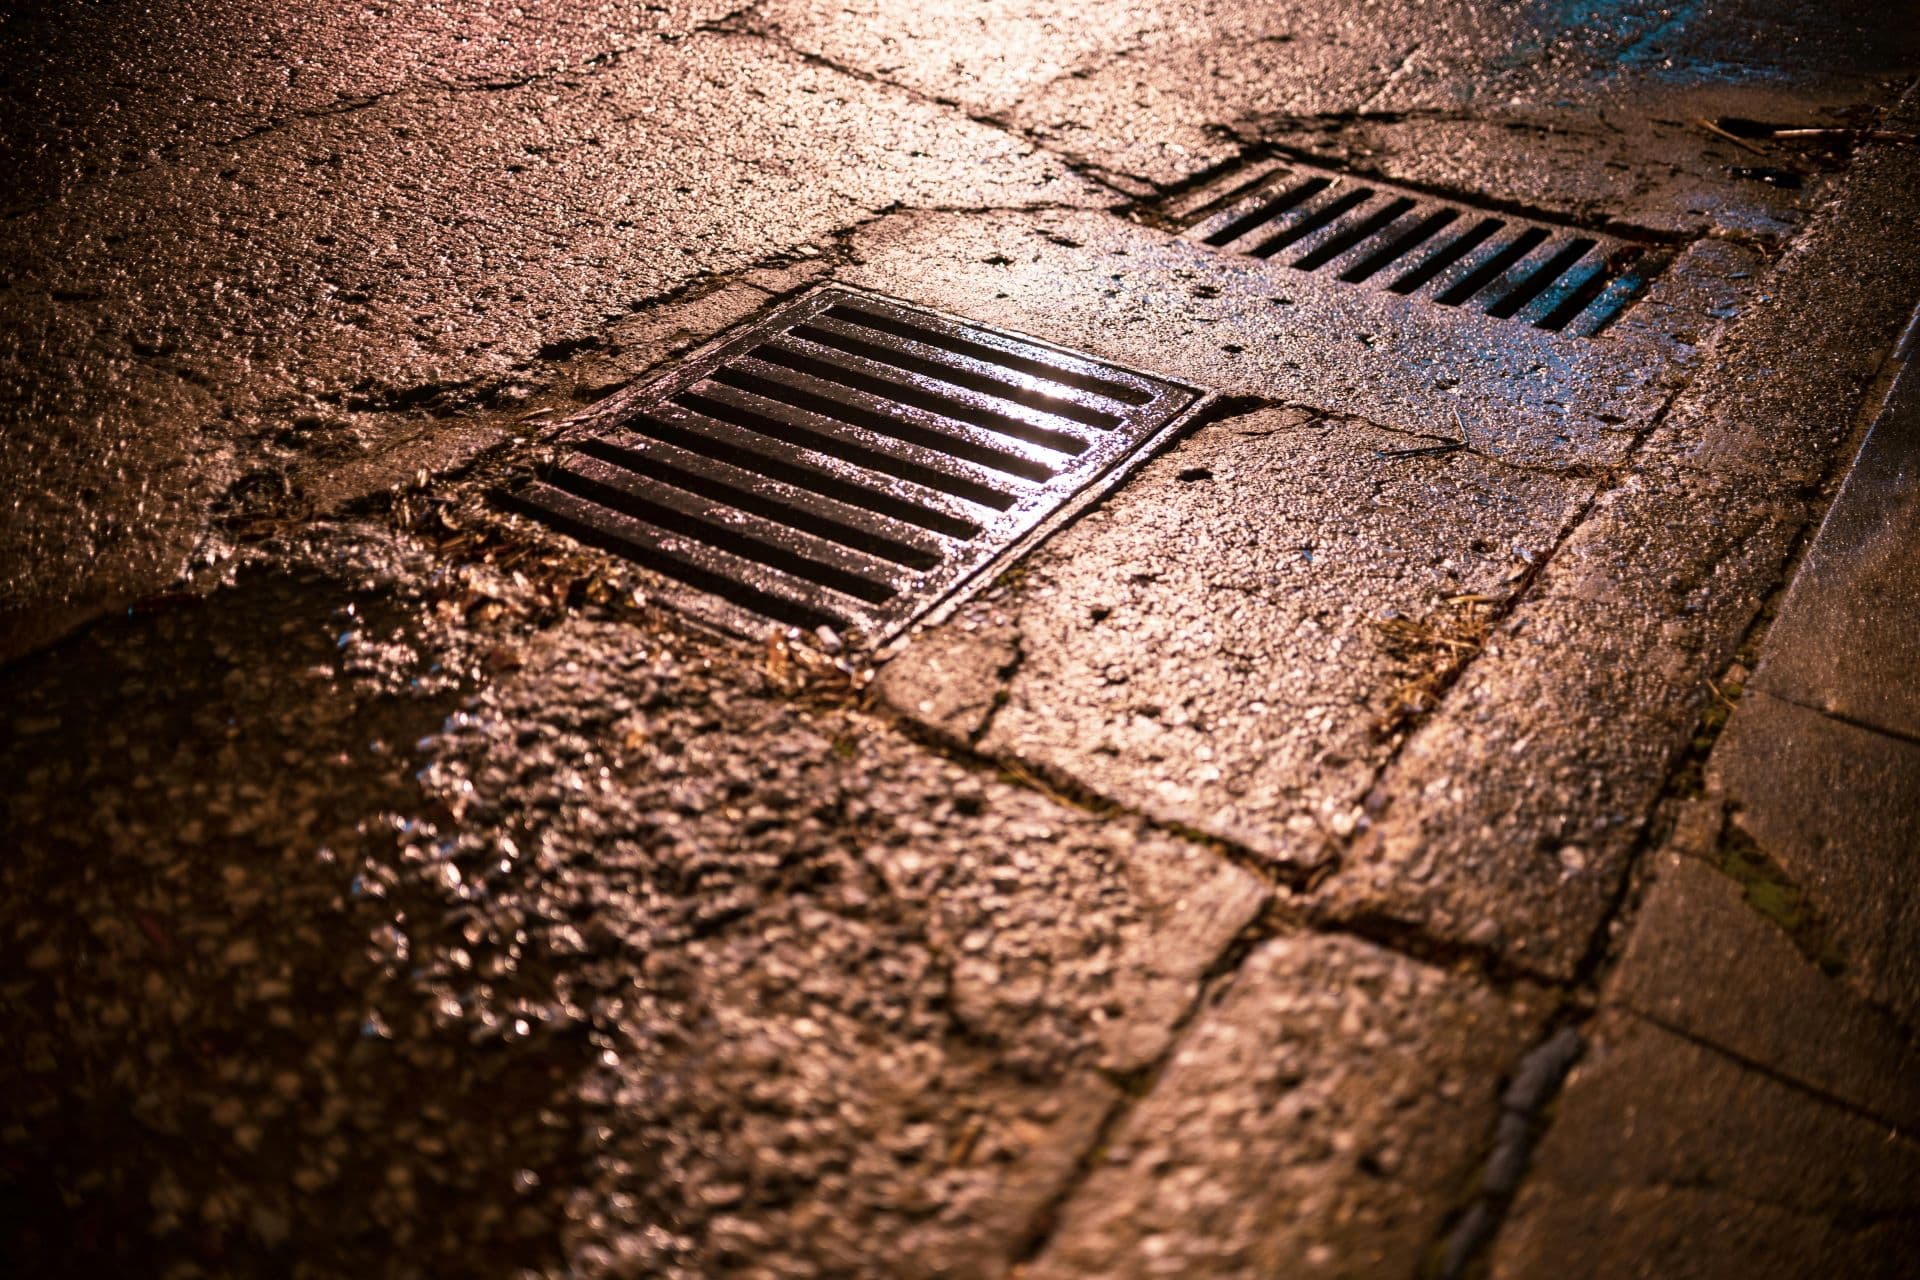
Water collecting beside a Johannesburg home can be caused by an incorrect fall, but it can also come from a blocked inlet, settled paving, an unsuitable outlet or water arriving from another area. These possibilities need different repairs. A new channel beside a patio will achieve little if the pipe beyond it cannot discharge, while repainting a damp wall leaves the water route unchanged.
A useful drainage assessment therefore follows water through the whole property, from roof and ground surfaces to the intended discharge point. The aim is to understand what happens in ordinary conditions, what changes during heavier rain and which constraints a permanent repair must respect.
Follow the Complete Water Route
Start by separating the places where water lands from the places where it is collected. A roof may deliver concentrated runoff through a downpipe onto a relatively small paved area. A driveway can gather water from several adjoining surfaces, while a boundary wall can interrupt a route that previously crossed open ground. The apparent problem at a doorway may therefore begin much farther away. Looking only at the puddle can miss the contribution from these upstream areas.
The next question is where the collected water is supposed to go. An inlet is not an outlet: it may connect to buried pipework, a storage arrangement or another part of the drainage system. Old drawings can help, but actual connections should be checked rather than assumed. An unused pipe visible at a boundary is not proof of a suitable discharge point. Its ownership, destination and condition may all need investigation before it forms part of a repair proposal.
Include neighbouring ground and the street in the observation, without entering other properties or interfering with public infrastructure. Water arriving from outside the site may need a separate reporting or design response. Equally, directing a private property's problem across a boundary is not a satisfactory solution. The contractor or designer should explain how the proposed work manages the incoming water and where it discharges under the arrangements applicable to that site.
Record Patterns Without Entering Hazardous Areas
A short history is often more useful than a photograph taken after everything has dried. Record where ponding first appears, whether it spreads towards a building and which areas remain wet after neighbouring surfaces have drained. Note whether the event followed rain, irrigation, a supply interruption or no obvious trigger. Approximate timings are useful observations, not a substitute for technical measurements. They help an assessor choose where to investigate and avoid treating a persistent pipe leak as a rainfall problem.
Take photographs from safe, repeatable positions, including a wider view that shows the relationship between the affected area, walls, downpipes and drains. Keep dated images of changes after paving, landscaping or alterations. If a drain previously worked and now overflows, record that history. If a low area has always held water, say so. Owners do not need to label the cause; a description such as water emerging beside the garage during rain is clearer than an unsupported diagnosis.
Do not enter flowing or standing floodwater, lift chamber covers or approach unstable ground to obtain evidence. Water may conceal openings, contamination or electrical hazards. Keep people away from areas that appear unsafe and arrange appropriate assistance. Where sewage may be involved, describe the location and visible symptoms without attempting to clear or sample it yourself. Photographs can wait until the scene is safe; the investigation should not create another incident.
Have Levels Measured, Not Estimated by Eye
A surface can look almost level while falling towards a threshold, and a visible slope can still contain a local hollow. A measured level survey identifies the relationship between the building, paving, inlets and intended outlet. For a limited repair, the survey may focus on a courtyard and its connections. A larger or more complicated site may need a broader professional survey. The required extent should follow the drainage question rather than a standard package applied to every property.
Ask for the proposed finished levels to be related to fixed features such as door thresholds, wall moisture protection, steps and existing drain covers. Raising paving to remove a hollow can create a different problem at a wall or entrance. Lowering it may affect access or expose adjoining construction. A drawing or marked plan showing current and proposed levels makes these conflicts easier to discuss before materials are ordered and the surface is lifted.
There is no single gradient that can be copied across a driveway, roof gutter, buried drain and bathroom floor. The surface use, material, available height difference and drainage arrangement all matter. Buried pipes also require consideration of their type, size, route and outlet conditions. Ask the relevant designer or specialist to determine the suitable arrangement for the application. A general promise to add more fall is not a complete specification for work with several fixed level constraints.
Distinguish Surface Problems from Pipe Problems
Surface drainage and pipe drainage are connected, but they should not be treated as interchangeable. Water might reach a channel efficiently and then back up because the downstream pipe is obstructed or its outlet is restricted. Alternatively, a functioning buried drain may receive little water because the surrounding paving falls away from its inlet. The visible result can be similar in both cases. An assessment should establish which part of the route is failing before recommending additional drainage hardware.
A competent provider may propose cleaning, pipe tracing, inspection equipment or a controlled test, depending on the system and access. Ask what each investigation can establish and what will remain uncertain. A camera view can help locate a defect inside accessible pipework, but it does not by itself explain every surface level or the ground conditions outside the pipe. Investigation findings should be tied to locations on a plan so later excavation can be targeted and properly authorised.
Keep stormwater and wastewater arrangements distinct. Do not assume that a convenient sewer connection is an acceptable destination for rainwater or alter a municipal connection without confirming the applicable requirements. Where the suspected fault is beyond the private network, document it separately and use the relevant authority's current reporting process. Our guide to public infrastructure faults and property damage explains why source investigation and responsibility need to be considered separately.
Investigate Settlement and Moisture at the Same Time
Depressed paving may reflect a problem in the layers beneath it, not merely poor placement of the surface units. Possible explanations include unsuitable preparation, local washout, disturbed service trenches or changes in the supporting ground. The appropriate investigation depends on the location and symptoms. Relaying the visible blocks without addressing an unstable base can leave the reason for the depression unresolved, even if the new surface initially looks level and drains better.
Ground conditions vary across Johannesburg and Gauteng. Some sites have moisture-sensitive soils, while others present different geological or fill-related issues. Do not infer expansive clay from the suburb name or assume that a wall crack proves foundation movement caused by drainage. Where there are changes to floors, walls, retaining structures or ground levels, an appropriately qualified structural or geotechnical professional may be needed to interpret the combined evidence. A paving contractor's inspection is not a substitute for that assessment.
Similarly, damp finishes near a puddle do not establish a single moisture mechanism. Rain splash, wall detailing, plumbing leaks and water entering at adjoining junctions may all require consideration. A waterproofing assessment can form part of the investigation, but a coating should not be presented as a cure for unresolved ponding or pressure from trapped water. The repair scope should state which source it addresses and whether other moisture paths remain under investigation.
Choose Regrading with the Building in Mind
Lifting and relaying paving can be appropriate when measured levels show that the surface directs water towards the building or contains an avoidable hollow. The scope needs to cover the supporting layers, not simply the visible finish. It should also explain how the repaired area meets existing paving, edges and thresholds. A small patch with abrupt transitions may improve one spot while creating another low point or an awkward route for people using the entrance.
Landscaped areas need similar care. Adding soil against a wall may appear to form a useful slope but can interfere with the wall's moisture protection or conceal vulnerable details. Removing soil beside foundations or retaining structures can also have consequences that are not apparent at the surface. Excavation near buildings and buried services requires professional planning. Owners should ask how these interfaces will be protected, rather than requesting a trench or a lower level without an assessed design.
Consider how the property will be used after the repair. Vehicle movements, wheelchair access, gate clearances and the movement of bins can all be affected by changes in levels. The chosen finish must suit its function as well as the drainage arrangement. Where the available height difference is limited, regrading alone may not be sufficient. That is a reason to compare designed alternatives, not to force a steep or impractical transition into a busy entrance.
Assess Channels, Inlets and Infiltration as Systems
A channel drain can intercept runoff before it reaches a threshold, but its usefulness depends on the entire arrangement. The assessor should consider the contributing area, inlet position, downstream route and accessible cleaning points. A channel hidden beneath a permanent deck or placed where debris gathers may be difficult to maintain. The grate and surrounding construction also need to suit the expected use. An attractive surface component is only one part of a functioning drainage system.
Subsurface drainage and infiltration arrangements need particular care. A perforated pipe, soakaway or permeable surface is not a universal answer to wet ground. Suitability depends on conditions such as the site's ground characteristics, available space, water sources, nearby structures and permitted discharge approach. Moving water below ground does not make it disappear. Where these options are proposed, ask what investigation supports them, how they will be maintained and what happens if their capacity is exceeded.
A complete proposal should explain the intended overflow route during conditions beyond normal operation. This is especially important around enclosed courtyards and entrances where water can become trapped. The answer should not rely on water entering a building or being diverted onto neighbouring land. Relevant plumbing and drainage work should be coordinated with the level design and surrounding building repairs, with specialist input where required by the complexity of the site.
Compare Repair Proposals on a Common Scope
Ask competing contractors to price the same defined problem and outcome. A quote for clearing a pipe cannot be compared directly with one for relaying a courtyard and constructing a new discharge arrangement. Identify the investigation already completed, the work included and any remaining assumptions. It should be clear whether survey work, specialist design, required permissions, access protection and reinstatement are part of the price or separate items that must be arranged before construction.
Concealed conditions should have an agreed decision process. Once paving is lifted, the supporting layer or existing pipework may differ from expectations. The contractor should document the finding, explain its effect and obtain approval for a revised scope before continuing beyond the authorised work. This protects the owner from an undefined open-ended job while allowing genuine defects to be dealt with. A provisional allowance should be described as an allowance, not as a confirmed quantity of repair.
The completion requirements matter as much as the excavation description. Specify the records to be handed over, how finished levels will be checked and what observations or testing are appropriate for the system. Ask how the work will be protected while incomplete, particularly if rain could reach an exposed area. Include waste removal and making good to affected surfaces. These details turn a general promise to fix drainage into work that can be assessed against a clear brief.
A Hypothetical Courtyard Repair
Imagine a townhouse courtyard that ponds beside a kitchen door after rain. The owner requests a new drain because the existing inlet seems too small. During assessment, the contractor finds that a downpipe empties onto the courtyard, one strip of paving has settled and the existing inlet has collected debris. The outlet route still needs confirmation. These are hypothetical findings, but they illustrate why the first visible symptom should not dictate the entire repair.
The investigation would separate three questions: whether the pipe can discharge, whether the inlet can collect the arriving water and whether the paving levels direct water safely. Cleaning may resolve one obstruction without correcting the settled surface. Relaying the surface may improve collection without establishing the condition of the outlet. A responsible proposal describes the evidence for each intervention and avoids selling an additional channel as a complete answer before these connected issues have been resolved.
The eventual work could involve more than one trade, with agreed checks before the courtyard is finished. The owner would retain photographs of the exposed conditions, the revised levels and the confirmed route. Any damp interior finish would be assessed after the water source is addressed and suitable conditions for reinstatement are established. The lesson is not that every courtyard needs a complex project; it is that a focused investigation can prevent expenditure on the wrong component.
Verify the Result and Preserve Maintenance Access
Completion should include a joint review of the repaired route, accessible inlets and any remaining limitations. A controlled test may help verify particular components, but it should be planned by the provider and not treated as proof of performance in every possible storm. Agree what should be observed during subsequent rain and how concerns will be reported. Where weather has not allowed a meaningful performance check, record that limitation rather than claiming the whole system has been fully demonstrated.
Keep a simple plan showing drainage routes and access points with the repair documents. Inspect accessible surface areas after events that deposit leaves, sediment or building debris, and arrange professional attention where blockages or movement are suspected. The maintenance approach should reflect the property's surroundings and the installed system, not an arbitrary interval. Avoid covering access points during later landscaping, and make drainage review part of any proposal for a new patio, wall, extension or paved parking area.
Long-term success depends on retaining the conditions the repair was designed around. Changes to downpipes, planting beds and adjacent levels can alter those conditions even when the repaired component remains intact. Incorporate these checks into a property maintenance programme, keeping recurring symptoms visible in the records. If ponding returns, revisit the observations and design assumptions before repeating a cosmetic repair. A useful drainage solution is one whose route, limitations and maintenance needs the owner can understand.