
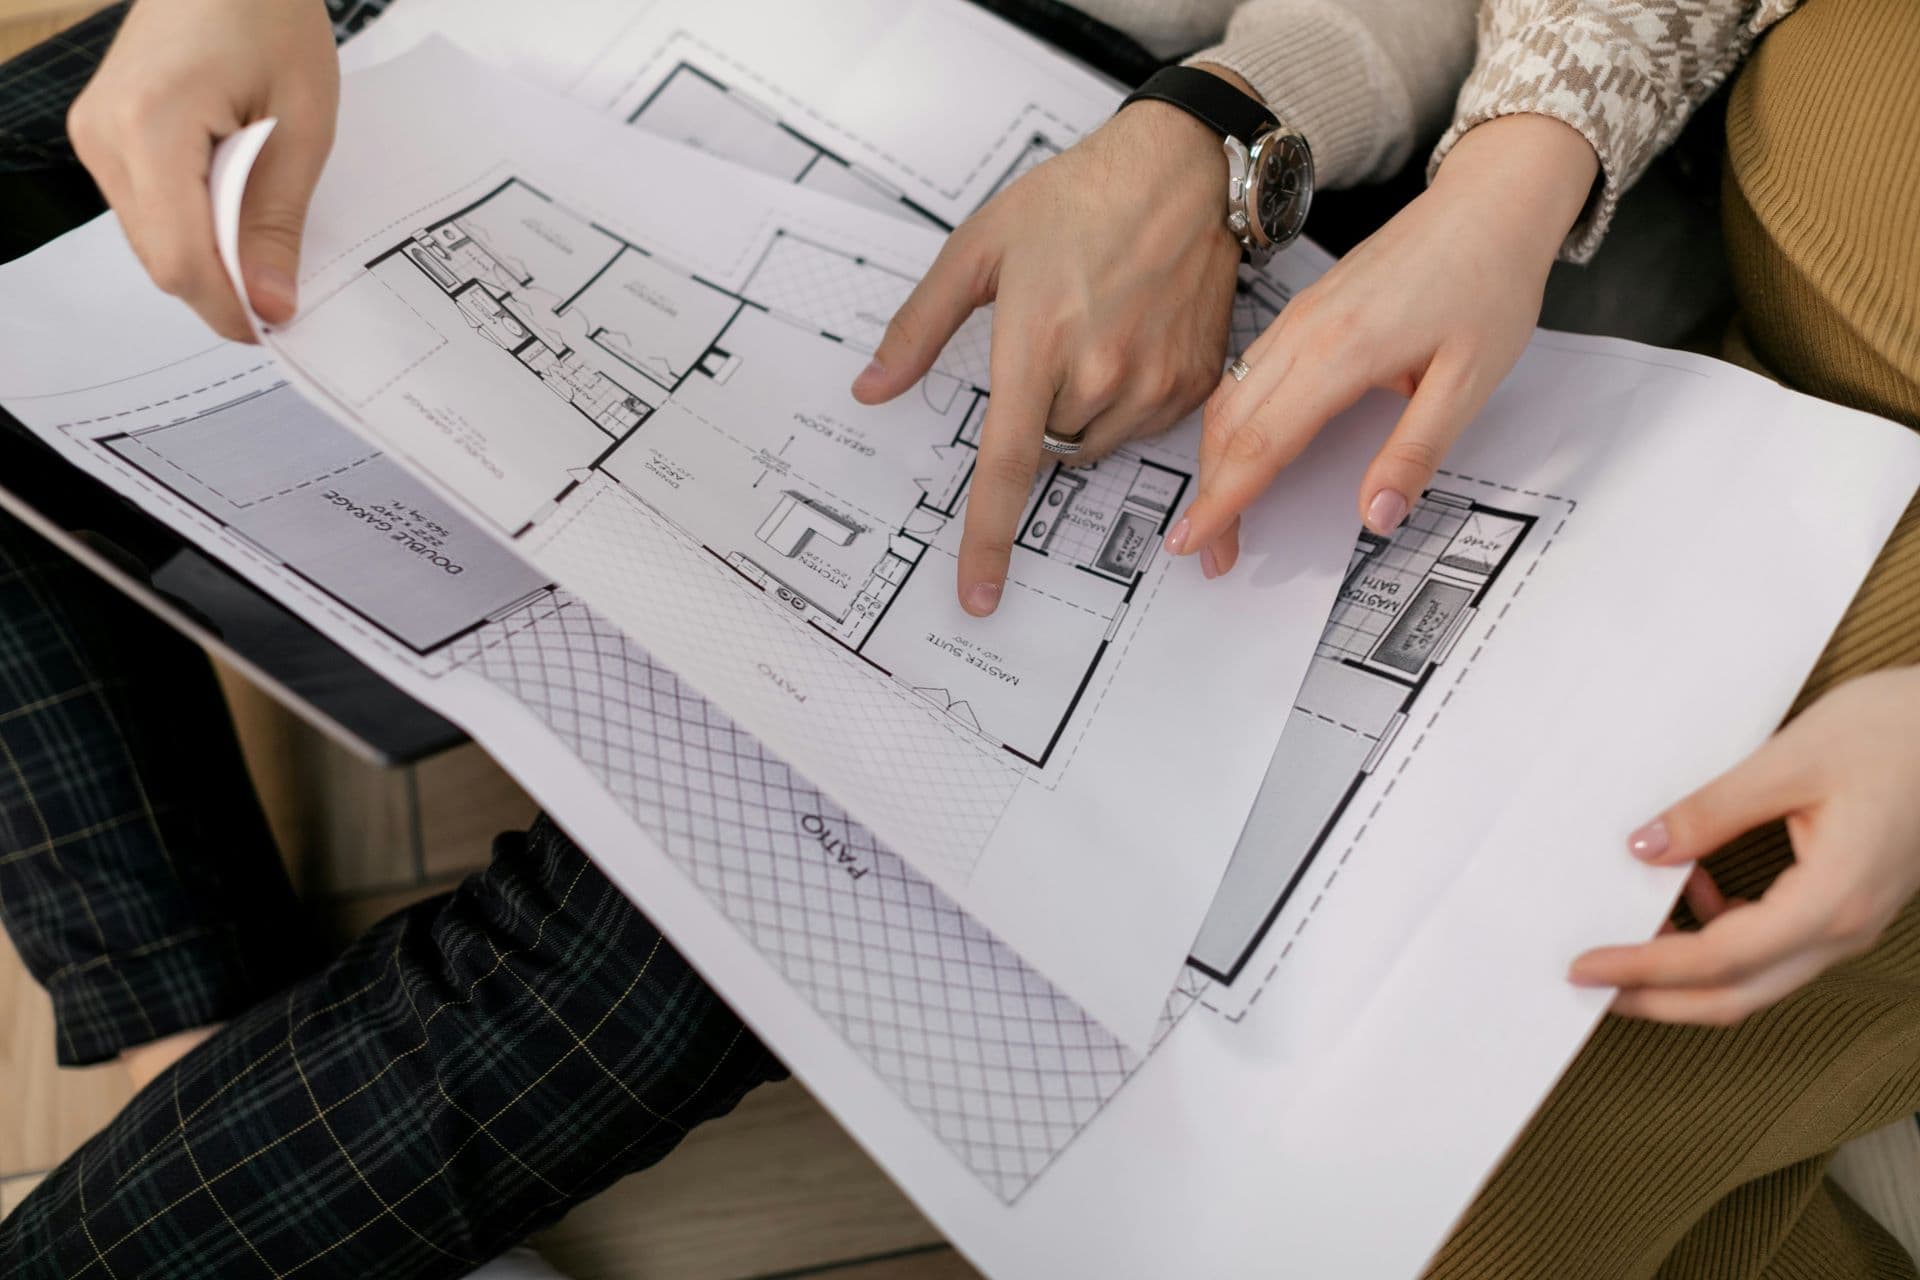
A home extension can solve a very practical problem: a kitchen that no longer works for the household, a shortage of bedrooms, an awkward connection to the garden or the need for a separate working area. The difficult part is translating that need into a project that fits the property, the existing structure and an affordable scope.
For Johannesburg homeowners, the best starting point is not a sketch of the extra room or a builder's rough square-metre rate. It is a clear brief supported by information about the house and the site. This helps the professionals identify what is feasible, gives contractors something consistent to price and reduces the number of decisions made under pressure once construction is underway.
Define the problem before deciding on the addition
Write down what is not working in the current home and what a successful change would achieve. Be specific about daily use. "A bigger living area" might mean more seating, a clear route to the kitchen, space for a dining table or a room that can be closed off while someone works. Those needs do not necessarily lead to the same design, and some may be resolved through a smaller internal renovation.
Separate essential outcomes from preferences. An additional bathroom may be essential, while a particular roof shape or imported fitting may be optional. This distinction becomes useful when design and cost information develops. It gives you a basis for adjusting the scope without losing the reason for undertaking the project in the first place.
Discuss the household's circumstances too. Will you remain in the property? Are there young children, mobility needs, pets or home-working arrangements that affect access and phasing? These are practical design and programme inputs. A plan that looks efficient on paper may be difficult to live alongside unless the construction sequence and temporary facilities are considered early.
Build a reliable picture of the existing property
Gather available approved drawings, previous alteration records, photographs and information about recurring defects. Include leaks, cracks, drainage problems and areas where earlier work has been repaired repeatedly. These details help the team understand which conditions need investigation rather than being treated as unrelated maintenance to deal with after the extension.
Existing drawings should be checked against the building. A wall, service route or opening may have changed since the plans were prepared. Where information is missing, make that visible in the brief. An assumption that an existing foundation, roof or service is adequate should not quietly become the basis for a fixed price without appropriate assessment.
The site itself matters as much as the floor plan. Boundaries, access, slopes, trees, visible drainage and neighbouring structures can affect what can be built and how it will be constructed. A measured survey or further investigation may be needed, depending on the proposal. The project team should explain what information is necessary and how it will influence the next decision.
Check what the additional floor area takes away from the existing rooms and outdoor spaces. An extension can change daylight through an existing window, the route to a garden, privacy between bedrooms or access needed to maintain an external wall. These effects may not be obvious when the new room is considered on its own. Ask the designer to show the relationship between the proposed addition and the retained spaces, including furniture, openings and outdoor circulation. Evaluating the whole house can reveal a better location or shape for the addition before the proposal becomes expensive to revise.
Establish the planning and approval route
Confirm which municipality serves the property and ask the relevant professionals to establish the applicable land-use controls, building lines, servitudes and approval requirements. A neighbour's extension, or a drawing supplied with a house purchase, does not prove that your new proposal is permitted. The assessment should relate to the actual property and intended work.
Different aspects of the proposal may need input from different parties. Design, structural considerations, services and any other site-specific requirements should be coordinated before you commit to a construction start. Ask who is responsible for submissions, responses to queries and obtaining the information needed for approval. Clear responsibility is more useful than assuming the builder handles every administrative task.
Build the approval process into the programme without promising a date that nobody can control. Confirm what work may proceed and what must wait for the necessary decisions. This article is planning guidance rather than a determination of legal requirements; your appointed professionals and the relevant authority should confirm the route for the particular project.
Check structural implications before opening walls
An extension changes the relationship between new and existing construction. A new opening can affect a wall's support role, a roof connection can introduce new loads, and an upper-storey addition can affect foundations and elements below it. These questions should be assessed by an appropriately qualified structural professional where structural work is involved.
Do not rely on appearance to decide whether a wall can be removed. Thickness, material and the position of rooms above may provide clues, but they do not replace a proper assessment. The same caution applies to assuming that a foundation is adequate because the existing house has stood for many years. Its current performance does not establish capacity for an altered arrangement.
Ask how the temporary construction condition will be managed. Supporting the structure while an opening is formed can be as important as the final beam or wall. Responsibilities for temporary works, inspection and changes discovered during opening-up should be agreed before demolition. Our building-load guide discusses the general principle of checking changes, although the design for your house must remain project-specific.
Coordinate plumbing, electricity and drainage early
Services can influence the layout more than a finished sketch suggests. Moving a bathroom may affect waste routes and levels. Extending a kitchen can alter hot-water distances and access to isolation valves. Additional rooms may require electrical assessment rather than simply extending an existing circuit. Resolving these questions early helps avoid invasive changes after walls and finishes are complete.
Ask which existing services will be retained and how their condition will be checked. A renovation is sometimes an opportunity to replace problematic concealed pipework, but replacement should be justified by condition and scope rather than a blanket assumption that everything old is defective. Photograph retained and new routes before closing surfaces, and keep useful records for future maintenance.
Consider the external drainage arrangement as well. A new roof collects water over an additional area, and paving or landscaping can change where runoff travels. The design should address discharge, existing gutters and the relationship with adjoining buildings and boundaries. Our plumbing layout guide and drainage assessment article provide questions to include in the brief.
Decide how new and old finishes will meet
The point where an extension meets the existing house deserves an explicit detail rather than a promise that it will look seamless. Roof lines, floor levels, skirtings, ceilings and external finishes may need adjustments beyond the footprint of the new room. Matching an aged material can also be difficult where the original product is no longer available.
Discuss the intended visual result with samples or clearly described finish areas. If only part of a wall is disturbed, decide whether the quotation covers a local patch or repainting the whole wall. Texture, sheen and light can reveal differences even when the paint colour appears close. The same issue can arise with tiles, face brick and timber finishes.
Material choices should be coordinated with performance and preparation requirements. A selected finish may require a particular substrate, drying condition or support detail. Late changes can therefore affect more than appearance. Our building-materials guide explains how to compare complete assemblies rather than treating each visible product as an isolated purchase.
Request quotations against a defined scope
A useful quotation breaks the project into understandable work packages. Site establishment, demolition, structural work, roofing, services, finishes and making good should be identifiable. The document should also explain exclusions, provisional allowances and work dependent on further investigation. This allows you to compare proposals without assuming that every contractor has priced the same hidden conditions.
Square-metre rates can be useful only as a broad early conversation, not a substitute for a project quotation. A compact addition containing a bathroom can have a different cost structure from a larger, simple room. Access constraints, structural integration and the extent of existing finishes disturbed can change the picture substantially. Ask what information the contractor needs to refine the estimate.
Agree the process for variations. If concealed work is discovered or you change a selection, the effect on price and programme should be recorded before the additional work proceeds, except where immediate safety action is necessary. A practical process prevents small decisions from accumulating into an unexplained final balance and gives you a chance to choose between acceptable alternatives.
Plan the occupied home as carefully as the work area
Remaining at home during construction can be possible, but it needs an honest assessment of disruption. Identify which rooms, entrances and services will remain available at each stage. Dust, noise, deliveries and temporary openings may affect daily use even when the new work is physically separated from the occupied area.
Discuss protection and boundaries with the contractor. The plan should address access control, storage, weather protection and keeping household members out of the construction zone. Essential routes should not depend on walking through active work. If a kitchen or only bathroom is affected, agree realistic temporary arrangements before the relevant stage begins.
Some stages may be better completed while occupants are elsewhere. That is a project decision, not a failure of planning. A promise that there will be no disruption can be less useful than a clear programme identifying the difficult periods. Include those arrangements in your personal budget and schedule so they are not an unexpected consequence of a necessary construction operation.
Use a programme with decisions and inspections
A construction programme should show more than a start and finish date. It needs to account for information, approvals, selections, lead times and inspections as well as physical work. Identify decisions you must make before materials are ordered, and agree how much notice is needed to avoid delaying later tasks.
Drying and curing periods also need space in the sequence. A surface may look ready for paint or flooring without meeting the requirements of the next system. Ask who confirms readiness and what checks are appropriate. Accelerating the final weeks by closing or coating unsuitable material can create defects that are more disruptive to repair after the household has moved back into the space.
Review the programme when circumstances change. A delay in one activity may affect several others, but its effect should be explained rather than assumed. Keep communication focused on completed work, upcoming requirements and decisions needed. Written meeting notes can help everyone distinguish an agreed change from an informal conversation on site.
Understand what completion and handover include
Before work begins, agree how defects will be identified and closed out. A final walk-through should be based on the agreed scope and finishes, with outstanding items recorded clearly. Distinguish small finishing corrections from unresolved functional or safety issues that require a different response before the affected area is used.
Request the relevant drawings, inspection records, test documentation, product information and care instructions for the completed work. The exact requirements depend on the project, but useful records should show what changed and how important systems can be maintained. Photographs of concealed services can be particularly valuable during future alterations.
Clarify warranty terms, exclusions and the process for reporting a problem. A written warranty should be read rather than treated as a general promise that nothing can go wrong. Maintenance requirements still matter, and the response to a later defect depends on its cause and the applicable agreement.
Prepare for an assessment with useful information
Imagine a household that initially asks for a larger kitchen but discovers that poor circulation, a badly positioned doorway and insufficient storage are the main frustrations. Comparing an internal reconfiguration with an extension can reveal a more appropriate scope, or confirm that additional floor area is genuinely needed. This is an illustrative planning example, not a claim about a specific completed project.
Bring the same practical approach to your own assessment. Share the property location, existing drawings, photographs, intended use, known defects and an honest budget range. Explain which outcomes matter most and where you can compromise. This helps the team identify the decisions that need design input before a reliable construction quotation can be prepared.
Construction Joburg's building services and renovation services can be discussed once the requirements are clear. You can request an assessment with the information you already have, while recognising that further professional investigation may be needed. The objective is an extension that is properly scoped, coordinated and maintainable, not merely an extra room added to a drawing.