
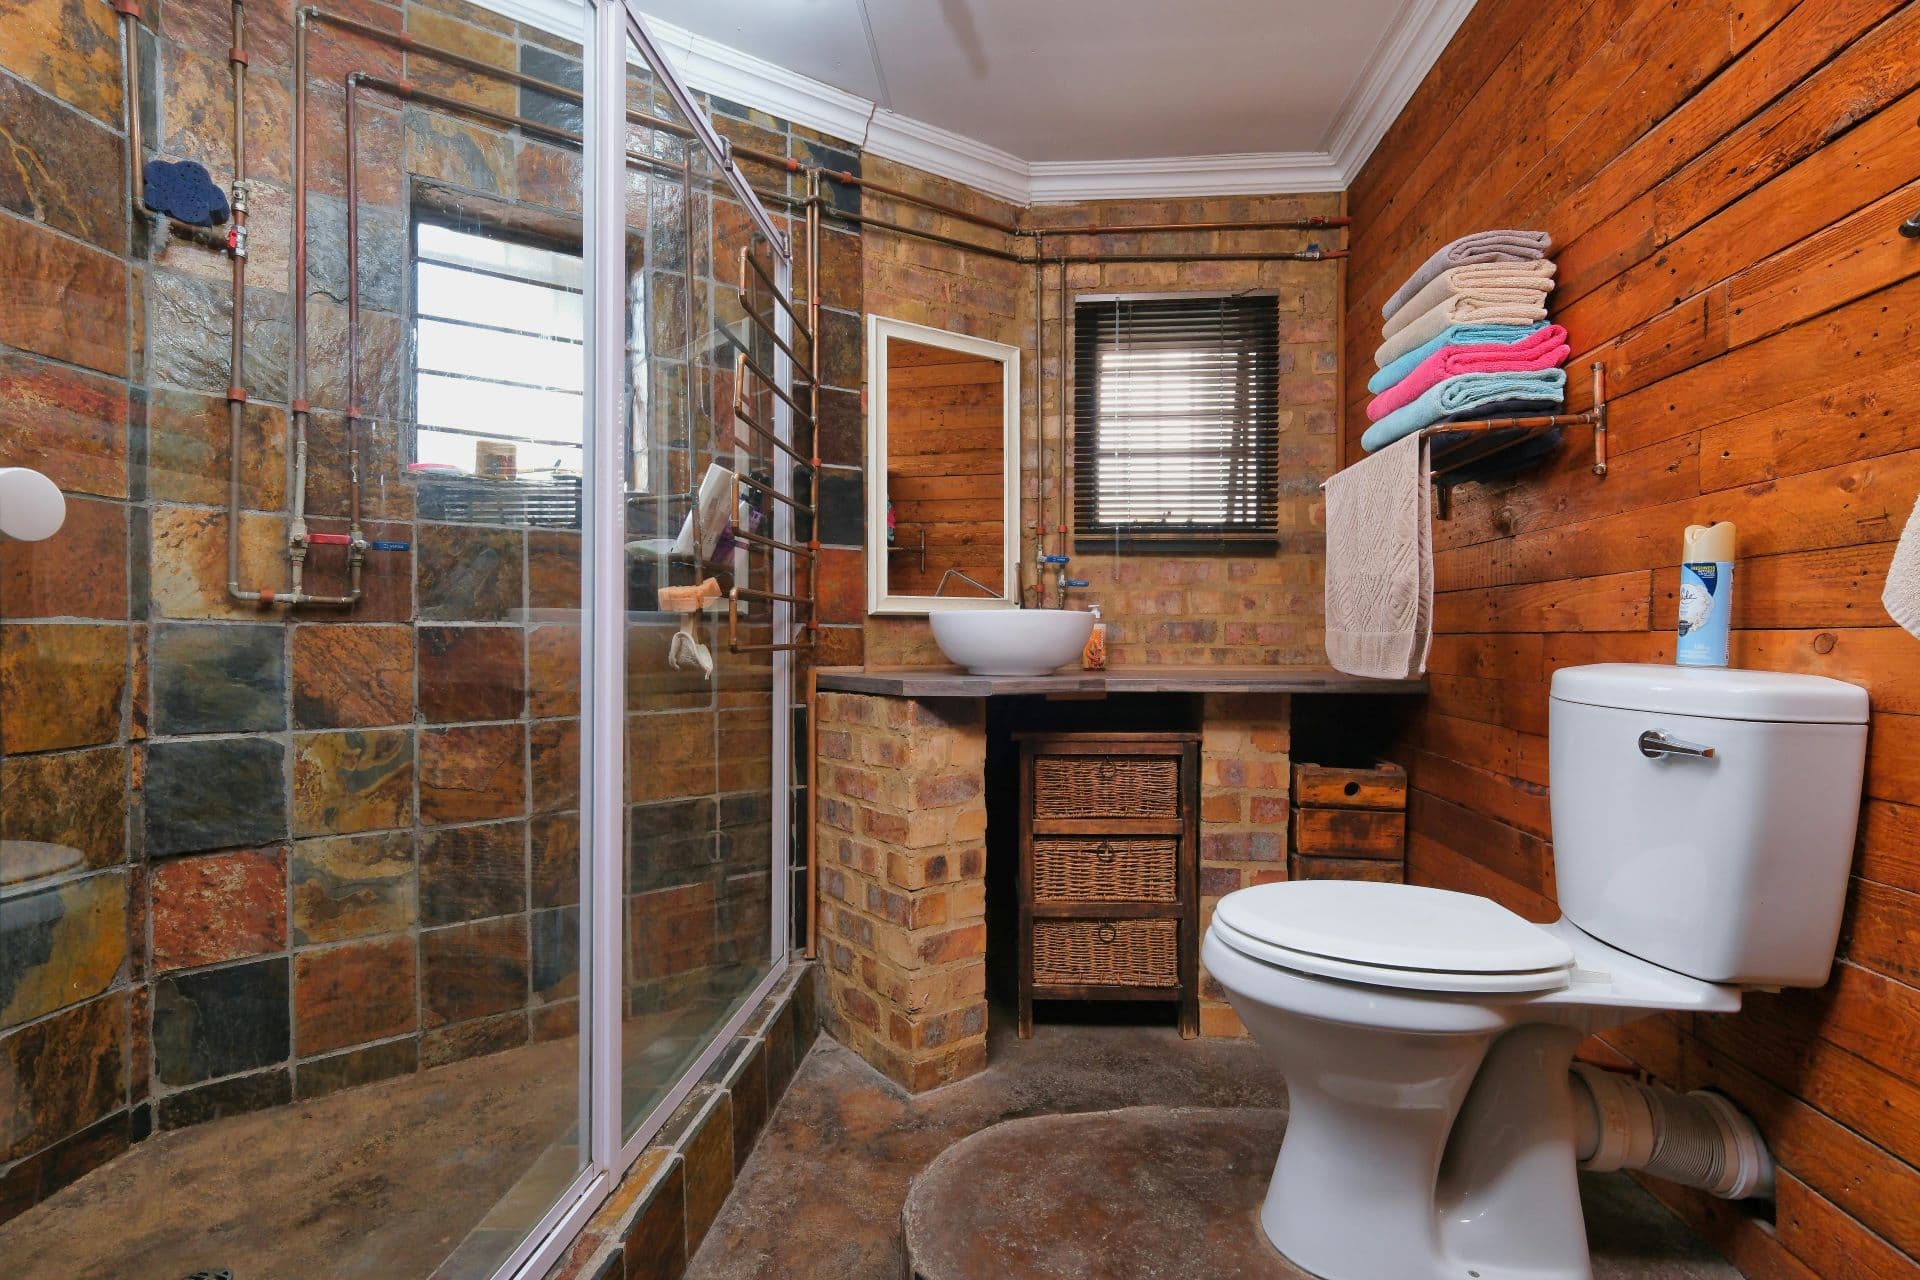
A plumbing layout is a plan for how a household uses water, how wastewater leaves the building, and how the installation can be maintained after the finishes are complete. During a Johannesburg renovation or new build, these decisions deserve attention before the position of every tap and tile is fixed. An attractive bathroom can still be awkward to service, while a carefully planned installation can make future repairs less disruptive.
No arrangement prevents every leak, blockage or supply interruption. The practical objective is to understand the existing system, coordinate new work with the building, and avoid concealing unresolved decisions. These are the questions worth settling with your designer and plumbing contractor.
Start with a map of the existing installation
Before adding an outlet or moving a bathroom, establish where the incoming supply, meter, isolation points, water heater and drainage connections are located. Existing drawings are useful, but alterations may not have been recorded. Ask the plumber to distinguish confirmed routes from assumed ones and to explain where limited investigation is needed. This makes the uncertainty visible before a quotation treats a hidden pipe as an easy connection.
Record how the installation behaves as well as where it runs. A shower that loses flow when another tap opens, a drain that clears slowly, or a stain that appears after a particular appliance operates provides useful background. These observations are not diagnoses. The same complaint can arise from several causes, so replacing a fitting without checking the wider installation may leave the original problem unresolved.
Retained pipes need an explicit place in the scope. Ask which sections will remain, what is known about their condition, and how new components will connect to them. A neat new bathroom does not automatically improve the older supply feeding it. The assessment may support targeted replacement, wider renewal or further investigation; the decision should be based on evidence and access, not solely on the age or appearance of the house.
Describe household demand before selecting fittings
A useful brief explains who uses each room and when. Two bathrooms used together in the morning create a different demand pattern from a guest bathroom used occasionally. Include washing machines, dishwashers, garden outlets and any separate accommodation. The plumber can then assess the proposed system against realistic simultaneous use rather than simply counting taps on a floor plan. This also helps expose conflicts before products are ordered.
Bring the actual fixture information into that discussion. Shower mixers, water-saving outlets and appliances have operating requirements that need to suit the available supply and hot-water arrangement. A product described as premium or efficient is not automatically compatible with every installation. Confirm model numbers and technical information before purchase, particularly for concealed fittings whose replacement could require opening a finished wall. Keep a record of who checked compatibility.
Think about the household's practical needs beyond flow. A person with limited mobility may need controls within comfortable reach, while a utility space may need an accessible isolation valve for an appliance. Discuss these requirements early enough to influence the layout. Changing the position of a valve or fitting on a drawing is usually less disruptive than discovering after cabinetry is installed that it cannot be reached comfortably or serviced properly.
Coordinate pipe routes with the building
Grouping kitchens, bathrooms and utility spaces can shorten some routes and simplify coordination, but it should not become a rule that overrides drainage, accessibility or a workable room layout. Compare feasible routes on the actual building. A short route through a difficult structural element may be less suitable than a slightly longer route through an accessible service zone. The objective is a practical installation, not the fewest lines on a drawing.
Structural elements must be identified before channels, holes or openings are proposed. Do not assume that a wall, slab or beam can be altered because a pipe needs to pass through it. The responsible designer should resolve the route and obtain appropriate engineering input where necessary. The plumbing contractor's installation experience is valuable, but it does not replace structural design or authorise changes outside the agreed scope.
Access also needs to be drawn rather than promised. Check how traps, isolation valves, concealed cistern components and other serviceable items will be reached once cupboards, tiles and ceilings are complete. An access panel hidden behind fixed cabinetry is not useful access. Our plumbing services can be discussed alongside these room-specific constraints, with the assessment identifying which components need routine reach and which concealed routes should be documented before closure.
Separate pressure problems from flow problems
Pressure and flow are related, but they describe different aspects of performance. A household complaint about a weak shower does not establish whether the cause is the incoming supply, a restriction, a fitting, a leak or the distribution layout. Ask for an assessment that considers actual conditions at the property, including relevant simultaneous use. The suburb name, the building's age and Johannesburg's elevation cannot provide a substitute for measurement.
Measurements should be interpreted in context. A satisfactory reading during a quiet period may not explain a complaint that occurs when several outlets operate together. Likewise, one unusual reading may not represent normal conditions. The plumber should explain what was checked, what remains uncertain, and whether further observation or contact with the supply authority is needed. This is more useful than receiving an equipment recommendation without a stated reason for it.
A booster pump is not an automatic remedy for poor performance. Storage, controls, pressure management and connection arrangements need to be considered together, with applicable requirements confirmed for the property. Adding equipment before investigating restrictions or leaks can create unnecessary cost and maintenance. Ask the proposed installer to explain the intended operating arrangement, the expected limits and what the household should do when water or electricity is unavailable.
Resolve drainage, venting and floor levels together
Wastewater routes can determine whether a proposed room layout is feasible. Moving a toilet across a room may involve more than extending a water pipe because the waste connection, available depth, supporting construction and discharge route all matter. Have the plumber and designer resolve these constraints before the layout is treated as final. A sketch showing the fixture positions alone is not a coordinated drainage design for the finished room.
Pipe sizing, gradients, ventilation and access for clearing blockages should suit the fixtures and route. There is no single gradient that an owner can apply to every situation. Slow drainage, gurgling or odours deserve investigation rather than an assumed diagnosis based on one symptom. For a fuller discussion of layout constraints, the drainage planning guide provides questions to raise when comparing proposed alterations.
At showers and other wet areas, coordinate the outlet with the finished floor, waterproofing assembly and adjacent doorway. These parts affect one another, so leaving the outlet choice until tiling begins can force compromises. Identify stormwater and foul drainage separately, including where each discharges and who is responsible for any shared connection. Do not treat an existing drain as a suitable connection simply because it is close to the proposed work.
Plan hot water around use and service access
The position of the water heater influences distribution distances and the delay before hot water reaches an outlet. That delay is not automatically evidence that the heater is failing. Discuss the route, insulation, usage pattern and suitability of the heater as a combined arrangement. A frequently used kitchen outlet and a distant guest shower may justify different priorities, particularly where changing the heater position would introduce substantial building work.
Circulation or alternative hot-water arrangements may improve convenience in some projects, but they also introduce controls, energy use and maintenance considerations. Ask for the reasoning behind the recommendation, including how the system will operate when demand is low. Avoid accepting a promise of instant hot water or guaranteed savings without a project-specific assessment. The simplest suitable arrangement may be preferable to extra equipment that the household does not need or cannot readily maintain.
Service access and safety provisions must remain part of the layout. Follow the selected appliance's installation requirements and do not relocate, obstruct or omit safety components to make cabinetry or ceiling details fit. Water heaters and associated equipment need appropriate professional attention. Our geyser maintenance guide covers owner-level observations and service questions, while the installation design should remain with the responsible providers.
Specify compatible materials and protected connections
Pipe selection should reflect the intended service, operating conditions, installation method and compatibility of the complete system. Familiar material names alone do not establish suitability. Ask for the proposed product range, fittings and connection method, together with the manufacturer's information needed for installation and maintenance. Mixing components because their nominal sizes appear similar is not a specification, particularly at transitions between retained older pipework and a new system.
Movement, support and protection matter as much as the pipe itself. Routes passing through construction or exposed service spaces may need particular detailing, which the installer should explain for the chosen system. The owner does not need to design these details, but should be able to see that they have been included. A quotation consisting only of pipe lengths and tap quantities can hide these necessary parts of the work.
Ask how substitutions will be controlled. If the specified fitting becomes unavailable, a replacement may affect connections, access dimensions or installation instructions. The change should be reviewed before it is concealed, not discovered during handover. Keep product records for important concealed components and serviceable fittings. This can help a future plumber identify suitable parts and avoid unnecessary investigation when a valve, cartridge or other component eventually needs attention.
Make future additions specific and proportionate
Planning for a possible extension does not mean installing unused branches everywhere. Explain the likely future use, its location and the uncertainty about whether it will happen. The project team can compare reserving a service route, allowing access or making a defined provision with doing nothing for now. Any installed provision needs an appropriate design; speculative complexity can create maintenance obligations without providing a useful benefit to the household.
Water storage, rainwater use and other supplementary systems should be considered as separate design decisions, not casual attachments to the domestic supply. Establish the intended uses, treatment or separation requirements where relevant, access for cleaning and the person responsible for operation. Confirm the connection conditions with the appropriate authority. A tank's presence on a neighbouring property does not demonstrate that the same arrangement is suitable or acceptable for yours.
Leak sensors and automatic shutoff devices can provide useful information or intervention, but they do not replace sound installation and inspection. Ask where sensors will be positioned, how alerts arrive, what happens when power or connectivity fails, and whether the controls remain accessible. The household should understand the limits of coverage. A sensor near one appliance cannot be treated as confirmation that every concealed route elsewhere in the building is free of leaks.
Agree inspection points before closing the work
The building programme should identify when plumbing is checked and which later activities depend on those checks. Ask what testing is appropriate, who carries it out and how results will be recorded before routes are concealed. Relevant connections and service access should remain available for assessment. Coordinate these stages with plastering, waterproofing, ceilings and tiling so that an unfinished or unverified section is not covered merely to keep another trade occupied.
Opening an older installation can reveal conditions that were not visible at quotation stage. Agree how discoveries will be photographed, explained and priced, and who can approve a variation. Distinguish an essential correction from an optional upgrade. This keeps the decision connected to the evidence rather than allowing every uncovered pipe to become an automatic replacement item, or forcing the team to retain unsuitable work because no process was agreed.
A coordinated renovation assessment should address making good as well as pipe installation. Confirm responsibility for access openings, damaged finishes, waterproofing reinstatement, waste removal and temporary loss of facilities. Where several contractors are involved, name the person who manages their interfaces. Otherwise, a plumber may finish an alteration while the owner is left to arrange a separate repair to the wall or waterproofed surface around it.
Handover should explain the installed layout
Consider a hypothetical extension adding a bathroom behind an existing kitchen. The nearest supply connection might appear convenient, yet assessment could show that the retained route needs attention and the proposed waste connection cannot work at the assumed floor level. Comparing two layouts before construction allows the household to weigh a different fixture position against additional building work. The useful outcome is a reasoned choice, not a universal instruction to keep every wet room together.
At handover, request an updated route sketch, labelled isolation points, photographs taken before closure, product details and the agreed test records. Have the installer demonstrate the accessible controls and explain any operating limitations. Check the actual use of relevant fixtures as part of the agreed commissioning process. Report unresolved symptoms promptly rather than assuming they will disappear after the system has been used for a while.
Ongoing care begins with knowing what normal operation looks like. Unexpected changes in flow, recurring slow drainage, unexplained damp or a valve that becomes difficult to operate are reasons to seek an assessment. Set maintenance expectations around the installed products, observed condition and professional advice rather than an invented universal interval. A well-documented layout makes those later conversations more precise and helps repairs address the affected part without unnecessary disruption to the rest of the home.