
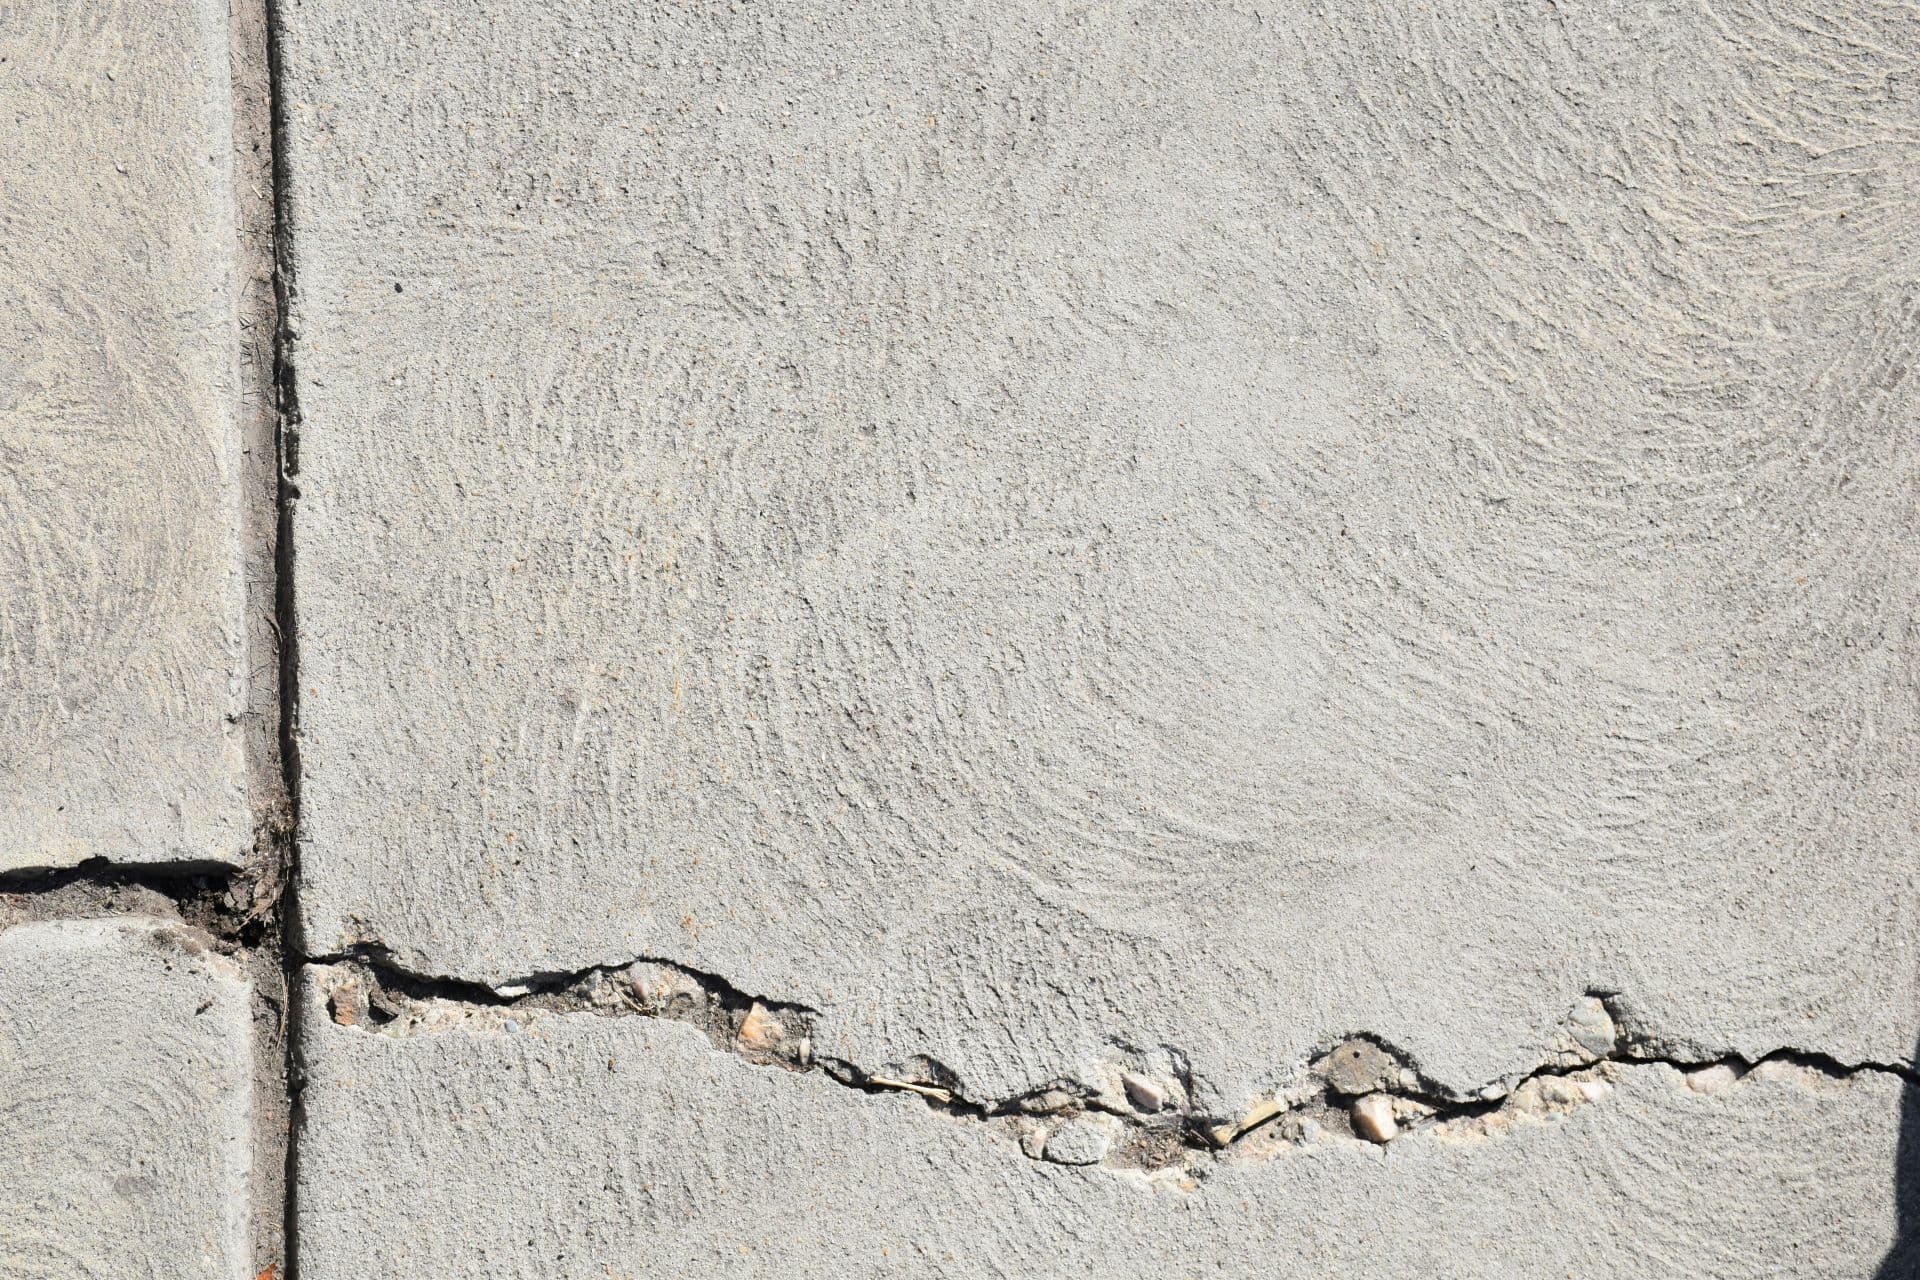
A crack appearing above a doorway can prompt an immediate worry about foundations. Yet the visible defect may be in paint, plaster, masonry, a floor screed or the structural concrete beneath it. Those are different materials with different functions, and describing the defect accurately is more useful than naming a foundation problem before anyone has investigated. For a Johannesburg property owner, the first decision is therefore about assessment, not which crack filler or structural repair to buy.
This guide explains what to record, when to obtain urgent help and how to commission an investigation that can inform a repair scope. It does not classify a particular building as safe. Crack width, direction and apparent age are pieces of evidence, but none provides a reliable diagnosis by itself.
1. Identify the Element Before Naming the Failure
Start with what is actually visible. A line in painted plaster is not direct evidence that the foundation has cracked. A cracked tiled floor may involve the tile, adhesive, screed or underlying slab, and the relationship between those layers may not be apparent from above. Record the room, wall or floor, nearby openings and whether there are corresponding marks elsewhere. Avoid scraping away finishes or lifting flooring simply to discover more without an agreed investigation plan.
Foundations transfer building loads to the ground, while walls, floors and finishes respond to their own construction and connections. Movement in one part can appear elsewhere, but a local defect can also remain local. An assessor needs to understand the arrangement of the building before connecting a visible crack to its support. Available drawings help, although alterations and differences between drawings and the actual construction may need to be checked on site.
The distinction between structural and non-structural is about the significance of the defect, not merely its appearance. A surface repair may be appropriate after the finish and its background have been assessed. Where the issue appears limited to decoration, our plaster-crack assessment guide explains preparation questions in more detail. Unresolved concerns about movement or load-bearing elements should remain with an appropriately qualified structural professional, even when cosmetic damage seems modest.
2. Separate Urgent Hazards From Investigation Work
Sudden or substantial movement, visibly unstable walls, falling pieces of masonry or concrete, and a floor or ceiling that appears to be failing require urgent attention. Keep people away from the affected area and obtain appropriate professional or emergency assistance. Do not climb onto a damaged structure, stand beneath loose material or try to prop a wall yourself. A repair appointment for the following week is not an adequate response to an immediate hazard.
Other changes may justify prompt investigation without proving that collapse is imminent. Examples include cracks that are extending, separation at building junctions, newly distorted openings or a combination of cracking and changes in floor levels. Doors can also stick for reasons unrelated to foundations, so their behaviour needs context. Tell the assessor what has changed and how quickly, rather than converting one symptom into a conclusion about the entire building.
Owners sometimes postpone assessment because they believe monitoring must come first. Monitoring is useful only where the professional considers it appropriate; it is not permission to leave a potentially unsafe condition unresolved. Ask whether any areas should remain unused, whether temporary protection is needed and who will arrange it. Any temporary support or restriction should have a clear purpose and review arrangement, rather than becoming an undocumented substitute for investigating the cause.
3. Build a History That Helps the Assessor
Prepare a short chronology: when the crack was first noticed, when the property was last decorated and whether previous repairs reopened. Include dates of extensions, nearby excavation, significant plumbing leaks and changes to paving or drainage. Distinguish dates you know from estimates or information supplied by a previous owner. A newly visible crack may have existed beneath paint, while a recently purchased property may have a longer repair history than the current owner knows.
Photographs should show both the close detail and the surrounding wall or floor. Take comparison images from the same safe position, with the location and date recorded. A reference scale can assist an assessor where it can be positioned safely, but a phone image is not a precision survey. Avoid changing the surface with fresh filler before the initial assessment, because concealment can make it harder to establish where the crack begins and ends.
Make a simple location plan and give each affected area a reference, such as the kitchen garden wall or passage floor. Include observations that do not fit the first theory: an unaffected adjoining room, damp that predates the crack or a door that has always been difficult to close. These details help test explanations. The purpose is to provide a balanced record, not to assemble evidence for a repair method already selected by a contractor.
4. Understand Possible Causes Without Self-Diagnosing
Drying shrinkage, temperature-related movement, changes in loading, construction details and ground movement can all contribute to cracking. More than one mechanism may be involved. Materials joined together may respond differently to temperature or moisture, while a repair across a junction may fail because the junction was intended to accommodate movement. These possibilities explain why an assessment considers materials and connections as well as the line visible on the finished surface.
Ground conditions vary across Johannesburg and Gauteng. Some sites have moisture-sensitive soils, some include fill, and others have different conditions that require their own interpretation. The suburb name does not establish the soil beneath a particular building. Where ground behaviour may be relevant, the structural professional can advise whether existing information is sufficient or whether geotechnical input is needed. An assumption that every property sits on expansive clay can send an investigation in the wrong direction.
Crack orientation can help describe a pattern, but there is no dependable owner-level rule that vertical means harmless or diagonal means foundation failure. Width is similarly incomplete without location, depth, displacement, history and the role of the affected element. Even a crack that appears unchanged during a short observation period has not automatically been demonstrated to be non-structural. Conclusions should reflect the combined evidence and the limitations of the investigation, not a visual classification chart.
5. Commission an Assessment With Clear Deliverables
Explain the concern before requesting a price for repairs. Ask whether the proposed appointment is a general building inspection, a structural assessment or a contractor's visit to measure work already specified. Those services have different purposes. A quotation for stitching or injection does not establish why either technique is appropriate. Where structural performance is in question, appoint a professional with suitable competence and ask how their role relates to any contractors subsequently engaged.
A useful assessment brief requests a description of the affected elements, observed defects, plausible causes, immediate precautions and recommended next steps. It should distinguish confirmed findings from working explanations and matters still unresolved. Access limitations matter: an inspection of visible finishes cannot provide the same information as investigation of concealed construction. Ask the assessor to explain what could reasonably be concluded from the visit and what would require additional work.
Further investigation might include a level survey, planned monitoring, inspection of services or carefully targeted opening-up. Ground investigation may be relevant in some cases, but it is not automatically necessary for every crack. Establish who specifies and supervises intrusive work, how services will be protected and how openings will be made safe afterwards. Do not excavate beside foundations independently; the location and method of investigation can affect both the building and people working nearby.
6. Use Monitoring to Answer a Specific Question
Monitoring should have a purpose, such as determining whether movement is continuing or whether changes coincide with particular conditions. The professional should select the method, positions and review period appropriate to the concern. Informal photographs can supplement this work but do not replace properly arranged measurements where those are needed. Ask what amount or kind of change requires an earlier review, and who is responsible for interpreting the results rather than merely collecting them.
Keep observations alongside the measurements. Rainfall events, plumbing repairs, nearby building work and changes in use may provide context, although timing alone does not prove causation. If a crack opens after rain, several mechanisms could still explain the relationship. An assessor may need a longer sequence of observations or further investigation before drawing a conclusion. Monitoring becomes more valuable when it records relevant conditions consistently, rather than a collection of undated photographs taken only when someone is worried.
A monitoring recommendation should not leave the owner with an indefinite instruction to wait and see. Agree review points, responsibility for contacting the professional and the temporary limitations that apply meanwhile. If new instability, falling material or rapid change appears, seek help without waiting for the scheduled review. Equally, a quiet period should be interpreted by the assessor in context, especially when the observation window has not included the conditions thought to influence movement.
7. Investigate Water and Vegetation in Context
Water around a building deserves attention where leaks, erosion, persistent ponding or drainage changes are present. A leaking service may affect surrounding materials or ground, but the connection to a particular crack still requires evidence. Record where water collects and where downpipes discharge from positions that are safe to access. Ask whether the investigation should include a plumber or drainage specialist, particularly when the source is concealed or crosses a property boundary.
Changing external levels, diverting runoff or adding a drain can have consequences beyond the immediate damp area. The receiving route and discharge arrangements need consideration, as does the relationship to foundations and buried services. The drainage assessment guide outlines useful information to provide. A contractor should explain the proposed drainage improvement and its limits without promising that it will reverse existing building movement or close cracks that have already formed.
Nearby trees are another subject for assessment, not an automatic instruction for removal. Root growth, soil conditions, species, distance and moisture behaviour may all matter, and removing vegetation can itself change site conditions. Coordinate appropriate structural, geotechnical or arboricultural advice where indicated. Our trees and foundation movement article develops this distinction. Avoid abrupt changes to irrigation or vegetation solely because a crack appeared near a planted part of the garden.
8. Match the Repair to the Findings
A repair specification should state what it is intended to achieve. Filling a stable finish defect restores the surface; sealing a suitable joint manages water entry or movement within that detail; structural work addresses a different requirement. One treatment should not be presented as accomplishing all three by default. Ask whether the proposed repair addresses a cause, a consequence or both, and what unresolved conditions might lead to further cracking.
Underpinning, structural injection, reinforcement and masonry stitching are not interchangeable items on a consumer menu. Their suitability depends on the building, materials, cause and required performance, with appropriate design and inspection arrangements. A method used successfully elsewhere is not evidence that it suits this property. Where structural repairs are specified, the scope should identify who provides the design, who checks installation and which observations or tests support acceptance of the completed work.
Decorative work follows a separate decision about readiness. Plaster and coatings may need removal, drying, preparation and reinstatement after source repairs, with movement details retained where required. Construction Joburg's building repair services can be discussed against an assessed scope, but a contractor's making-good work is not a substitute for structural evaluation. Keep responsibility for technical decisions clear when an engineer, drainage contractor, builder and decorator contribute to the same project.
9. Compare Proposals Using a Hypothetical Example
Consider a hypothetical house with recurring cracks at the junction of an older room and an extension. Water also collects beside the extension after rain. One proposal includes filling and repainting, while another proposes extensive foundation work after a brief visual visit. Neither price can be compared meaningfully until the owner understands what has been established about the junction, foundations, drainage and crack history. The more extensive proposal is not automatically the more appropriate one.
The owner first commissions an assessment and provides available alteration records. The assessor may recommend a drainage investigation, additional measurements or targeted inspection before specifying repairs. The outcome could support local work, a wider intervention or continued monitoring with defined precautions; the example does not assume which conclusion is correct. The important change is that the owner is purchasing information to resolve uncertainty before committing to an irreversible construction method.
When the scope is ready, compare like-for-like inclusions: access, protection, investigation allowances, temporary works, specialist involvement, inspections and reinstatement. Ask how concealed findings will be documented and approved before extra work proceeds. A low initial allowance can become misleading when all making good is omitted. Conversely, a larger scope needs a reasoned explanation, not a claim that every recurring crack requires comprehensive structural intervention. Retain both the assessment and the agreed exclusions with the quotation.
10. Close Out the Repair Without Losing the Record
Agree the sequence before work starts: any urgent measures, investigation, source correction, specified structural repairs, review and final finishes. The exact sequence will depend on the findings, but responsibilities should be visible throughout. Establish who confirms that each relevant stage is ready for the next. Do not treat a newly painted wall as evidence that an underlying concern has been resolved, or let a decorating deadline determine when concealed work is covered.
Keep dated photographs, professional reports, drawings, material information and completion records together. Where follow-up monitoring is recommended, record its locations and review arrangements so a later decorator does not remove important reference points. For a potential insurance claim, ask the insurer about its process and evidence needs while addressing urgent safety concerns. Neither the appearance of cracking nor the choice of repair establishes whether a particular policy covers the work.
After completion, report new changes with reference to the original locations and scope. A later crack may relate to the earlier problem or a different issue, so reassessment should use the history rather than assume either success or failure from appearance alone. The practical objective is a proportionate, evidence-based response: understand the affected element, resolve important uncertainties, carry out the justified work and preserve enough information for the property's next maintenance decision.